<-- style PDP --> 57 Maplewood Place, Kitchener - Detached for sale for $859,900
  • for sale

57 Maplewood Place

Kitchener, Ontario, N2H 4L4 -

$859,900

  • Neighbourhood

  • Major Intersection

    Union

  • Listed Since: 35 day(s)

  • Last update: 22 day(s) ago

Overview

  • Property Type

    Detached, Bungalow

  • Bedrooms

    3

  • Bathrooms

    3

  • Basement

    Full + Part Fin

  • Kitchen

    1

  • Total Parking

    6 (2 Attached Garage)

  • Lot Size

    60x100 (Feet)

  • Taxes

    $5,088.00 (2025)

  • Type

    Freehold

Property Description

Property description for 57 Maplewood Place, Kitchener

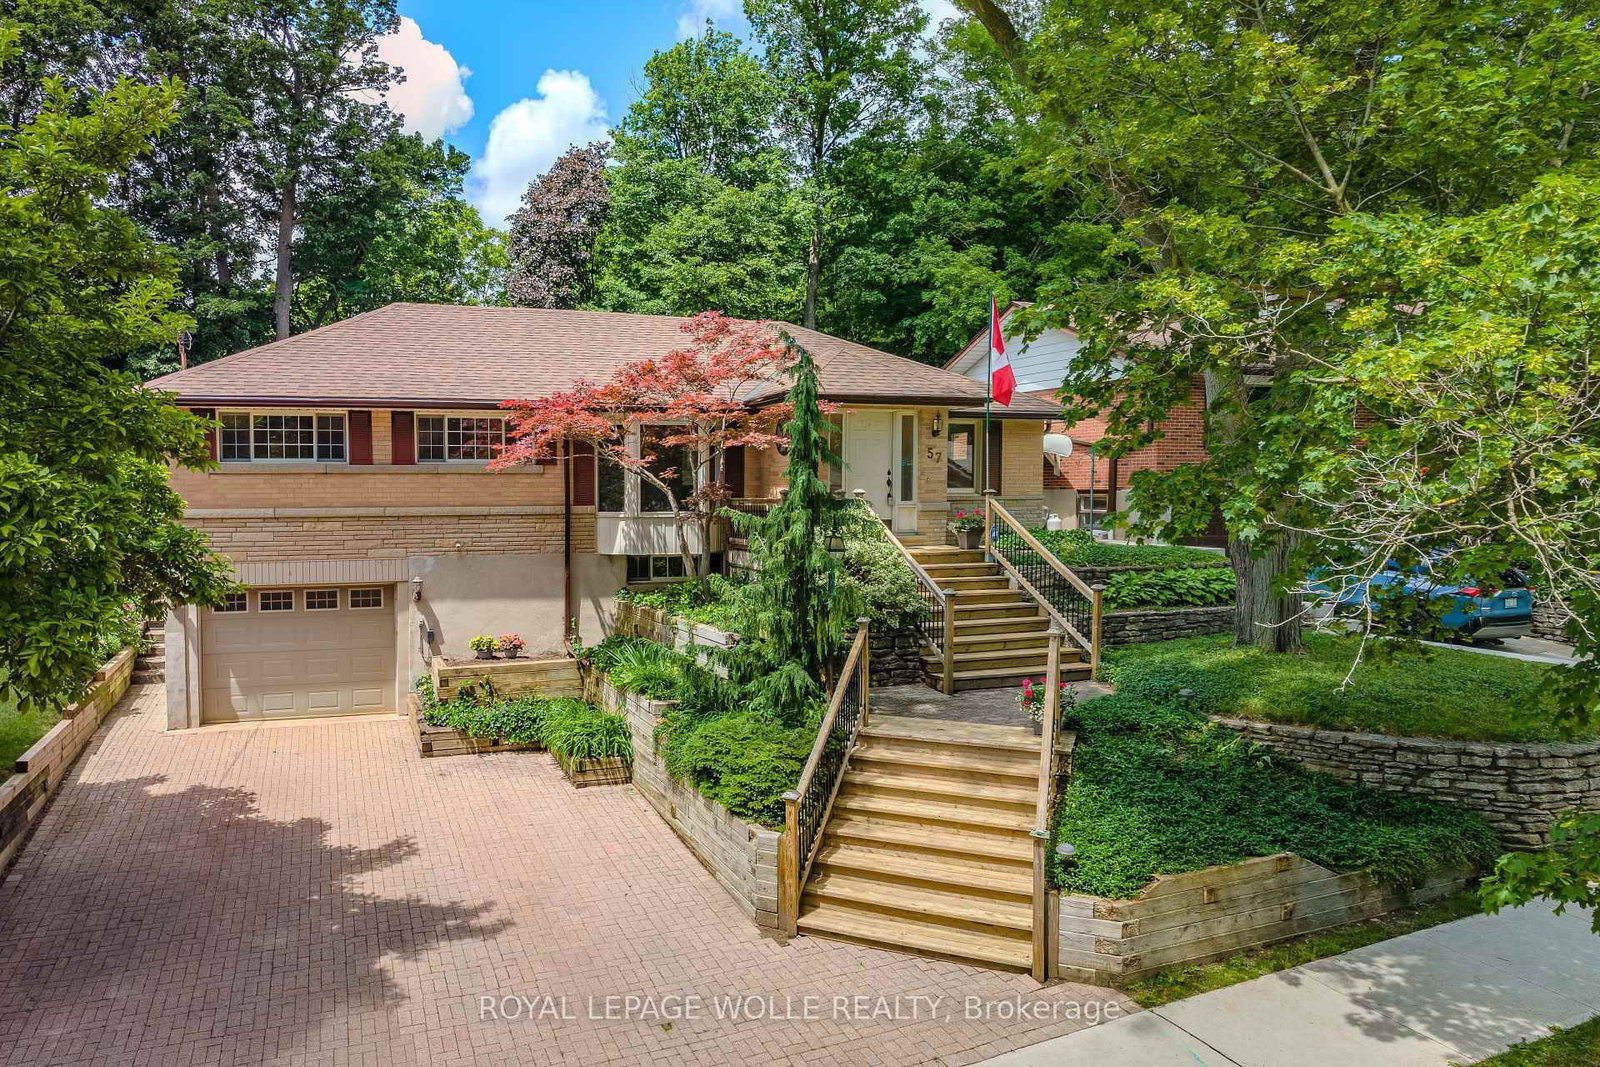
Backing onto Breithaupt Park! Nestled in the forest on a secluded, sought-after court. Ideally situated, walkable to Downtown Kitchener, Uptown Waterloo and Community Centre. Nearby expressway access gets you on your way quickly. Filled with gardens, mature trees, stone walls, and your own direct access to the trails of Breithaupt this beautiful bungalow is extremely spacious, with over 1,700 square feet on the main level allowing for many features rarely found in homes of this vintage. The main floor has just been professionally painted and updated with lots of new carpet and tile floors. The entrance foyer leads to the living room capable of hosting large family gatherings. The amazing kitchen features granite counters, an undermount sink, mosaic backsplash, and stainless steel appliances. There's an abundance of quality cabinetry with a huge pantry, soft-close drawers, lazy Susan, and custom angled corner drawers. The skylight in the half-vaulted ceiling immerses the kitchen and dining room in sunlight, and with gorgeous views of the beautiful yard, you won't want to leave. The versatile den with gleaming wood floors offers a work-from-home office, playroom, or sitting area. The three-season sunroom-with a vaulted ceiling, skylights, and screened doors is another spot to enjoy the views. There's also a huge primary suite with a walk-in closet and a three-piece ensuite. The original second and third bedrooms have been combined into an enormous second bedroom with loads of closets. The third bedroom with a large closet and the main four-piece bathroom complete the upper level. The basement has a finished rec room with a decorative fireplace insert. There's also a laundry room with a washer and dryer included, a cedar-lined closet, and a convenient three-piece bathroom. The double tandem garage has space for all your toys, and combined with a dream workshop area and a separate storage room, it's a hobbyist's dream. *Note: some photos have been virtually staged.

Listed by ROYAL LEPAGE WOLLE REALTY

  • MLS #

    X13497296

  • Sq. Ft

    1500-2000

  • Sq. Ft. Source

    MLS

  • Lot Irregularities

    n/a

  • Year Built

    51-99

  • Pool

    None

  • Drive

    Pvt Double

  • Garage

    Attached, 2 spaces

  • Total Parking

    6

  • Family Room

    Y

  • Den

    Y

  • Exterior

    Alum Siding

  • Fireplace

    Y

  • Roof

    Asphalt Shingle

  • Foundation

    Concrete Block, Poured Concrete

  • Elevator

    n/a

  • Water View

    n/a

  • Laundry Level

    n/a

  • Heat

    Forced Air

  • A/C

    Central Air

  • Water

    Municipal

  • Water Supply

    n/a

  • Sewers

    Sewers

  • Central Vac

    Y

  • Bathroom

    1.58 x 2.45 ft Main level

    3 Pc Bath

  • Bathroom

    2.49 x 1.52 ft Main level

    4 Pc Bath

  • Br

    2.44 x 4.16 ft Main level

  • 2nd Br

    3.78 x 5.8 ft Main level

  • Den

    3.16 x 3.2 ft Main level

  • Dining

    3.08 x 8.27 ft Main level

  • Kitchen

    3.07 x 3.76 ft Main level

  • Living

    7.68 x 5.72 ft Main level

  • Primary

    5.51 x 3.56 ft Main level

  • Sunroom

    3.18 x 4.69 ft Main level

  • Bathroom

    1.23 x 2.64 ft Bsmt level

    3 Pc Bath

  • Laundry

    3.35 x 8.04 ft Bsmt level

  • Rec

    3.3 x 7.14 ft Bsmt level

  • MLS #

    X13497296

  • Sq. Ft

    1500-2000

  • Sq. Ft. Source

    MLS

  • Lot Irregularities

    n/a

  • Year Built

    51-99

  • Pool

    None

  • Drive

    Pvt Double

  • Garage

    Attached, 2 spaces

  • Total Parking

    6

  • Family Room

    Y

  • Den

    Y

  • Exterior

    Alum Siding

  • Fireplace

    Y

  • Roof

    Asphalt Shingle

  • Foundation

    Concrete Block, Poured Concrete

  • Elevator

    n/a

  • Water View

    n/a

  • Laundry Level

    n/a

  • Heat

    Forced Air

  • A/C

    Central Air

  • Water

    Municipal

  • Water Supply

    n/a

  • Sewers

    Sewers

  • Central Vac

    Y

  • Bathroom

    1.58 x 2.45 ft Main level

    3 Pc Bath

  • Bathroom

    2.49 x 1.52 ft Main level

    4 Pc Bath

  • Br

    2.44 x 4.16 ft Main level

  • 2nd Br

    3.78 x 5.8 ft Main level

  • Den

    3.16 x 3.2 ft Main level

  • Dining

    3.08 x 8.27 ft Main level

  • Kitchen

    3.07 x 3.76 ft Main level

  • Living

    7.68 x 5.72 ft Main level

  • Primary

    5.51 x 3.56 ft Main level

  • Sunroom

    3.18 x 4.69 ft Main level

  • Bathroom

    1.23 x 2.64 ft Bsmt level

    3 Pc Bath

  • Laundry

    3.35 x 8.04 ft Bsmt level

  • Rec

    3.3 x 7.14 ft Bsmt level

Thinking of Selling?

Find Out Your Home’s Value in Today’s Market!

No Email or Signup is required to view your home estimate.

estimate your home value

Contact Manoj Kukreja

Sales Representative,
Century 21 People’s Choice Realty Inc.,
Brokerage
(647) 576 - 2100

Manoj profile avatar

Inventory Graph

10 9 8 7 6 5 4 3 2 1 0 3 Months of inventory SELLER'S Market BALANCED Market BUYER'S Market

Mortgage Calculator

This data is for informational purposes only.

Mortgage Payment per month

Principal Amount

Interest

Total Payable

Amortization

Amortization

Closing Cost Calculator

This data is for informational purposes only.

Closing Cost Total for this property

Total Cash flow for purchasing this property

Down Payment(%)*
Additional information

Provincial Land Transfer Tax

Ontario Land Transfer Tax Rebate

Toronto Land Transfer Tax

Toronto Land Transfer Tax Rebate

PST on CMHC Insurance Premium

Lawyer Fees

$2,825

Government Registration Fee's

$164

Title Insurance

Closing Cost Total

Total Cash flow for purchasing this property

Provincial Land Transfer Tax

Ontario Land Transfer Tax Rebate

Toronto Land Transfer Tax

Toronto Land Transfer Tax Rebate

PST on CMHC Insurance Premium

Lawyer Fees

$2,825

Government Registarion Fee's

$164

Title Insurance

Down Payment(%)*

* A down payment of less than 20% is permitted only for first-time home buyers purchasing their principal residence. The minimum down payment required is 5% for the portion of the purchase price up to $500,000, and 10% for the portion between $500,000 and $1,500,000. For properties priced over $1,500,000, a minimum down payment of 20% is required.

Thinking of Selling?

Find Out Your Home’s Value in Today’s Market!

No Email or Signup is required to view your home estimate.

estimate your home value

Contact Manoj Kukreja

Sales Representative, Century 21 People’s Choice Realty Inc., Brokerage
(647) 576 - 2100

Manoj profile avatar

Recent Sold Listings in , Kitchener

Popular Cities